Sandra Hidalgo

BEDS3
BATHS2 full 2 partial
SQUARE FEET1,920
MLS#1349609
STATUSActive
PROPERTY TYPEResidential - Single Family
SUBDIVISIONHarrison City Acreage
SCHOOLHarrison
Property Description
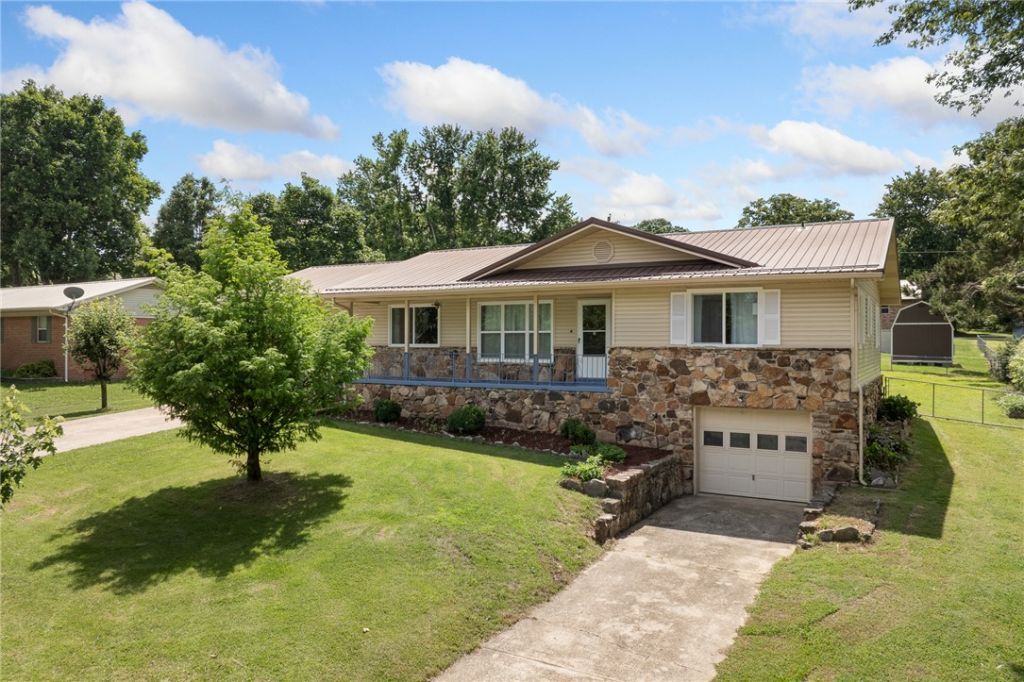
This beautifully updated 3-bedroom, 2 full-bath and 2 half-bath home offers 1,920 sf of versatile living space in the heart of Harrison. 2025 updates include new kitchen cabinets, appliances, windows, and fresh paint throughout. Relax in the sun porch, complete with a convenient doggy door for pets. The main-level garage has been converted into a home business/office space with its own mini-split system and half bath. The partially finished 1,272 sf basement includes a storm room, additional living area currently used as a bedroom, and partial bath. Outside, enjoy a small garden and fruit trees. The lower-level one-car garage offers covered parking and extra storage. Salon equipment shown in photos will be removed by Seller at Seller's expense prior to closing, allowing the new owners to use this bonus space as a flex room or converted back to an attached garage.
Property Features
Property Type: Residential - Single Family
Basement: Yes
Basement: Full, Partial
Cooling: Central Air
Heating: Central, Ductless, Gas
Lot Size: 0.33 Acres
Roof Type: Metal
Stories: 1.0
Taxes: $1,287
Year Built: 1979
Amenities
Ceiling Fan(s)
Other
Workshop
Concrete Driveway
Feature Descriptions
Appliances: Dryer, Dishwasher, Gas Range, Gas Water Heater, Refrigerator, Washer
Community Features: Near Fire Station, Near Hospital, Near Schools, Park
Days on Site: 120
Exterior: Rock, Vinyl Siding
Fencimg: Back Yard, Chain Link
Flooring: Concrete, Laminate
Laundry: Washer Hookup, Dryer Hookup
Lot: Cleared, City Lot, Landscaped, Level, Near Park, Rolling Slope, Subdivision
Parcel#: 825-14618-000
Parking: Attached, Garage, Garage Door Opener
Parking Notes: Attached, Garage, Garage Door Opener
Patio/Porch: Covered, Porch
Utilities: Cable Available, Electricity Available, Natural Gas Available, Sewer Available, Water Available
Water: Public
Water Features: None
Room Sizes
Half Bath: 7.3 X 6.5 Level - Main
Other: 26.7 X 14.2 Level - Main
Garage: 30.0 X 27.9 Level - Basement
Half Bath: 911 X 6.10 Level - Basement
Other: 9.11 X 16.2 Level - Basement
Storage Room: 26.8 X 10.6 Level - Basement
Sunroom: 15.3 X 10.3 Level - Main
Dining Room: 20.7 X 9.2 Level - Main
Kitchen: 14.1 X 8.2 Level - Main
Living Room: 29.6 X 11.8 Level - Main
Bathroom: 4.10 X 7.9 Level - Main
Bedroom: 11.8 X 12 Level - Main
Bedroom: 11.8 X 13.8 Level - Main
Primary Bathroom: 7.9 X 4.5 Level - Main
Primary Bedroom: 13.7 X 11 Level - Main
Local Schools
School District: Harrison
Listed By / Shown By
Listed By
Agency Name: Selling726 Realty
Shown By
Agent Name: Sandra Hidalgo
Agent Phone: (479) 236-0777
Agency Title: Crye-Leike Real Estate Services

Source: NWAKBOR MLS
Estimate Your Payment
Estimated Payment
$ 736.31 per month $556.17 Principal & Interest $107.25 Property Tax $72.89 Homeowner's InsuranceChange Payment Information
Privacy Policy / DMCA Notice / ADA Accessibility


This site is hosted, designed and copyright
© 1994 - 2026 by
Delta Media Group, Inc. -- Patent Pending --
106 Cardinal Street | MLS# 1349609
This single family home located at 106 Cardinal Street, Harrison, AR 72601 is currently listed for sale with an asking price of $249,900. This property was built in 1979 and has 3 bedrooms and 2 full and 2 partial baths with 1920 sq. ft. Cardinal Street is located in the Harrison City Acreage subdivision within the Harrison school district. Search Harrison City Acreage real estate on sandrahidalgo.crye-leike.com today.